Image for Ashcourt Gardens - Sutton in Ashfield - Nottinghamshire - NG17

Ashcourt Gardens - Sutton in Ashfield - Nottinghamshire - NG17

£875 PCM

  • 3

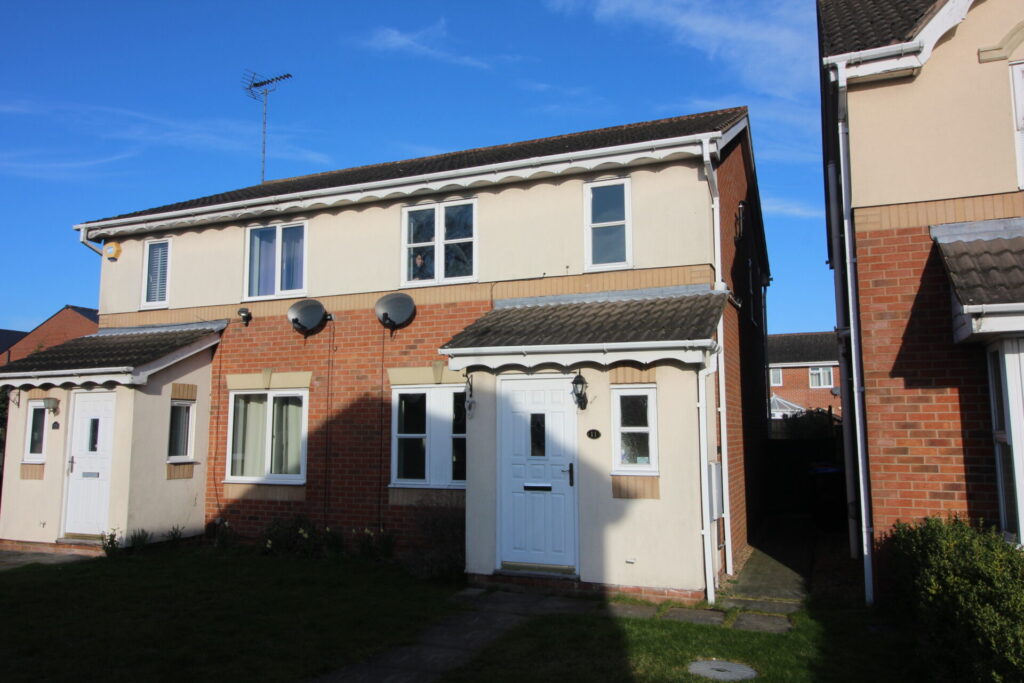
A THREE BEDROOMED SEMI-DETACHED HOUSE IN A CUL-DE-SAC LOCATION JUST OFF MANSFIELD ROAD. THE PROPERTY BENEFITS FROM GAS CENTRAL HEATING & DOUBLE GLAZING...

A THREE BEDROOMED SEMI-DETACHED HOUSE IN A CUL-DE-SAC LOCATION JUST OFF MANSFIELD ROAD. THE PROPERTY BENEFITS FROM GAS CENTRAL HEATING & DOUBLE GLAZING

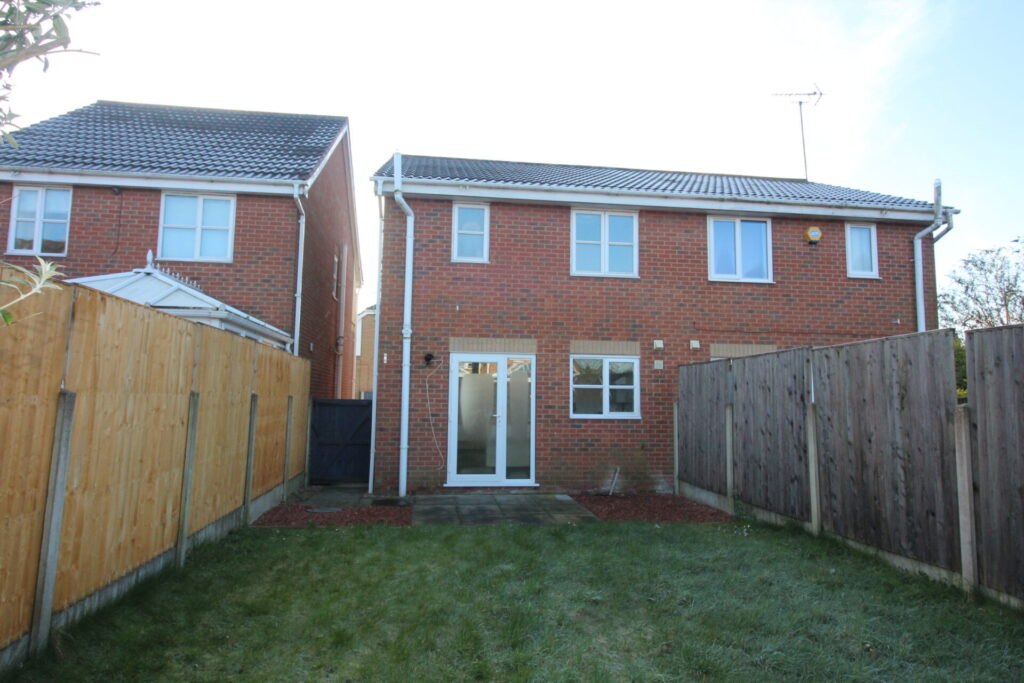
A three bedroom semi-detached house in a cul-de-sac location just off Mansfield Road. The property benefits from gas central heating and double glazing.

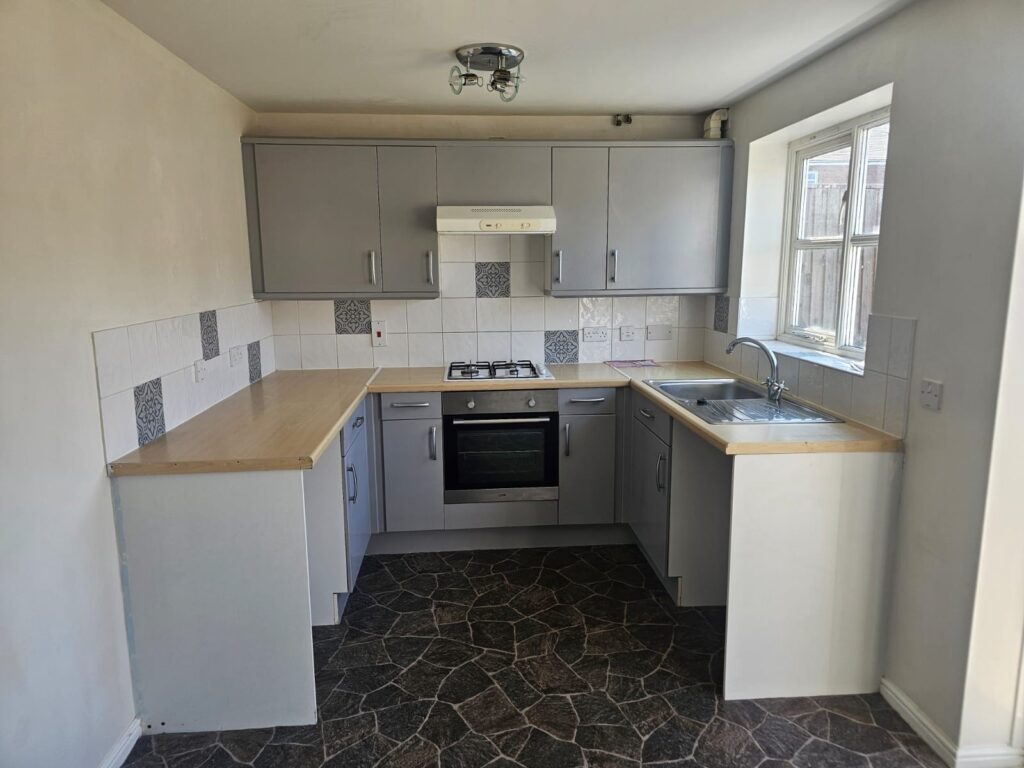
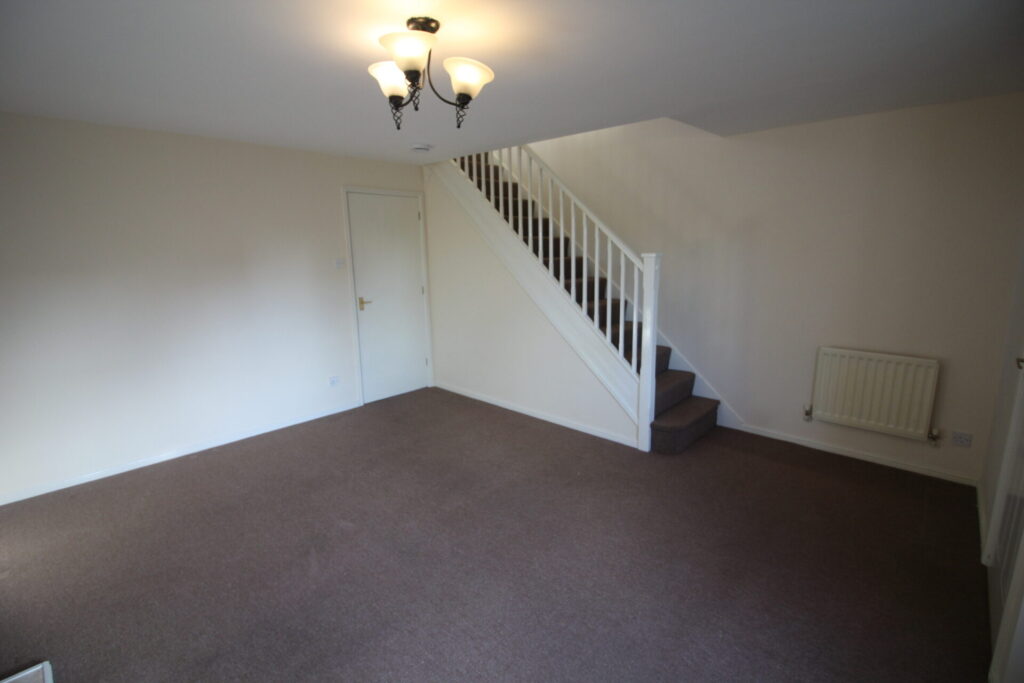
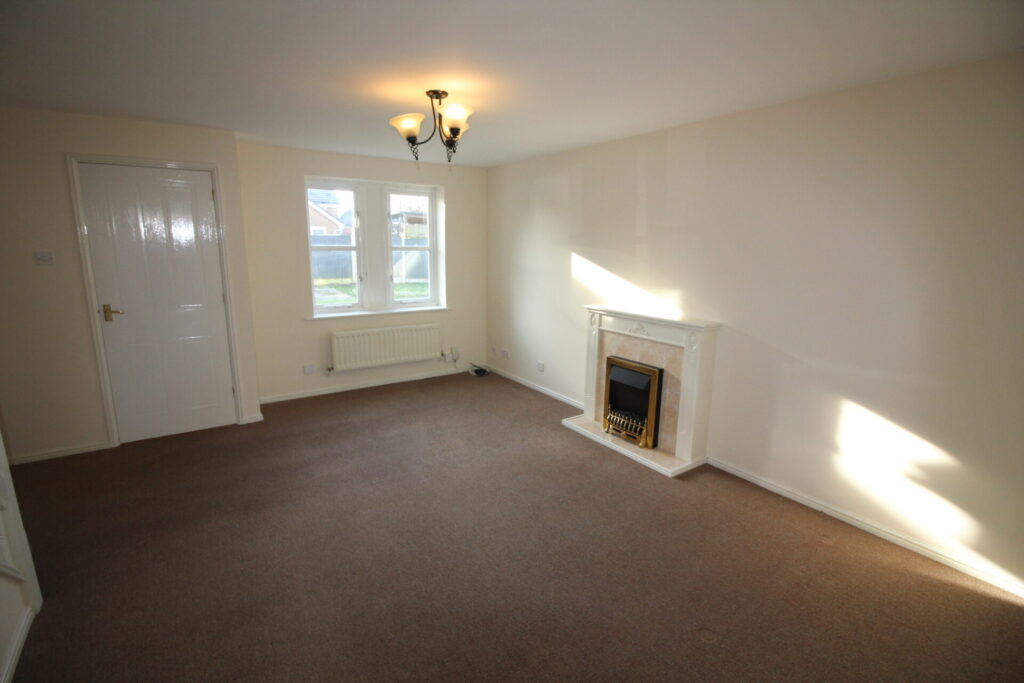
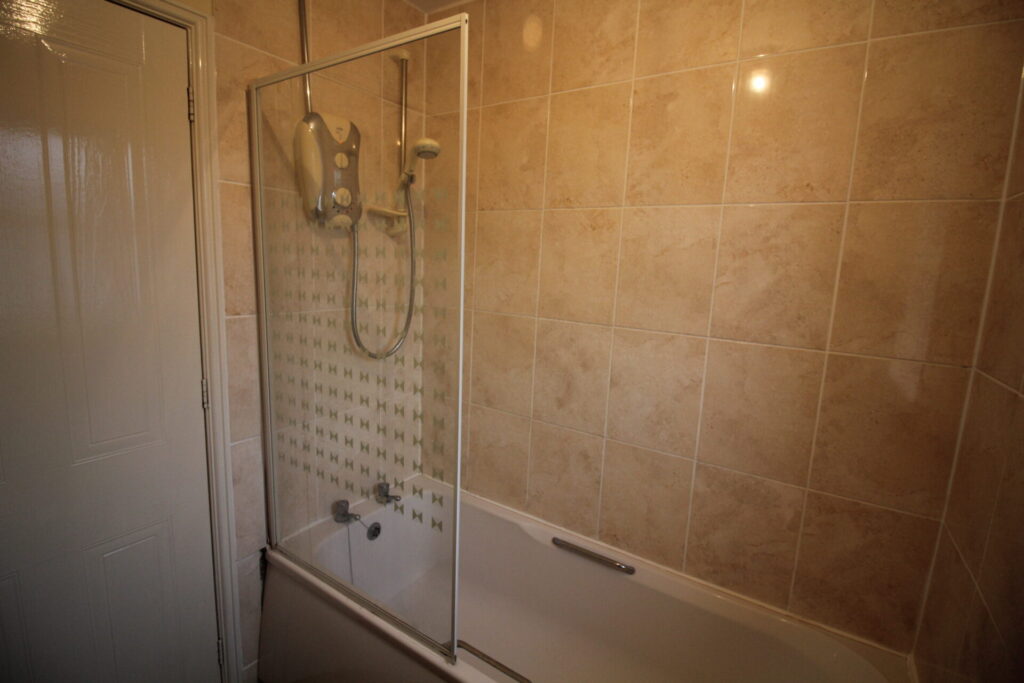
The accommodation comprises of entrance hall with cloakroom with white suite of hand wash basin and wc, Dining Kitchen 14ft 5in x 8ft 3in with a range of wall and base units, electric oven and gas hob with extractor above, space for washing machine, French doors open to the rear garden, Lounge 15ft 8in x 11ft 8in with feature fireplace with stairs leading to the first floor landing. Bathroom with white three piece suite with electric shower over bath. Three bedrooms - bedroom 1 13ft 4in x 8ft 3in, bedroom 2 10ft 8in x 8ft 1in and bedroom 3 7ft 2in x 5ft 10in.

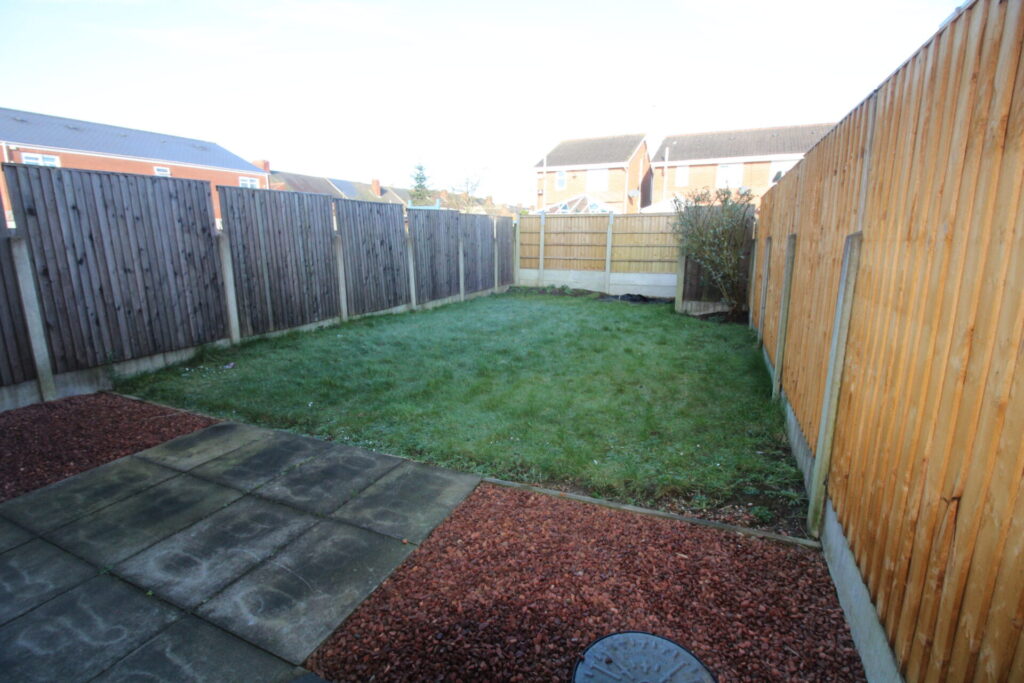
Outside there is a shared driveway for off road parking, there is an open plan front garden. To the rear is an enclosed lawned garden with a decking area.

Council Tax Band B


  • SEMI DETACHED HOUSE
  • GAS CENTRAL HEATING & UPVC DOUBLE GLAZING
  • LOUNGE
  • DINING KITCHEN
  • CLOAKROOM
  • THREE BEDROOMS
  • FAMILY BATHROOM
  • OPEN PLAN FRONT GARDEN
  • ENCLOSED REAR GARDEN
  • OFF ROAD CAR STANDING
epc

Enquire about this property

01623 721155

Book a Viewing

PROPERTY SEARCH